
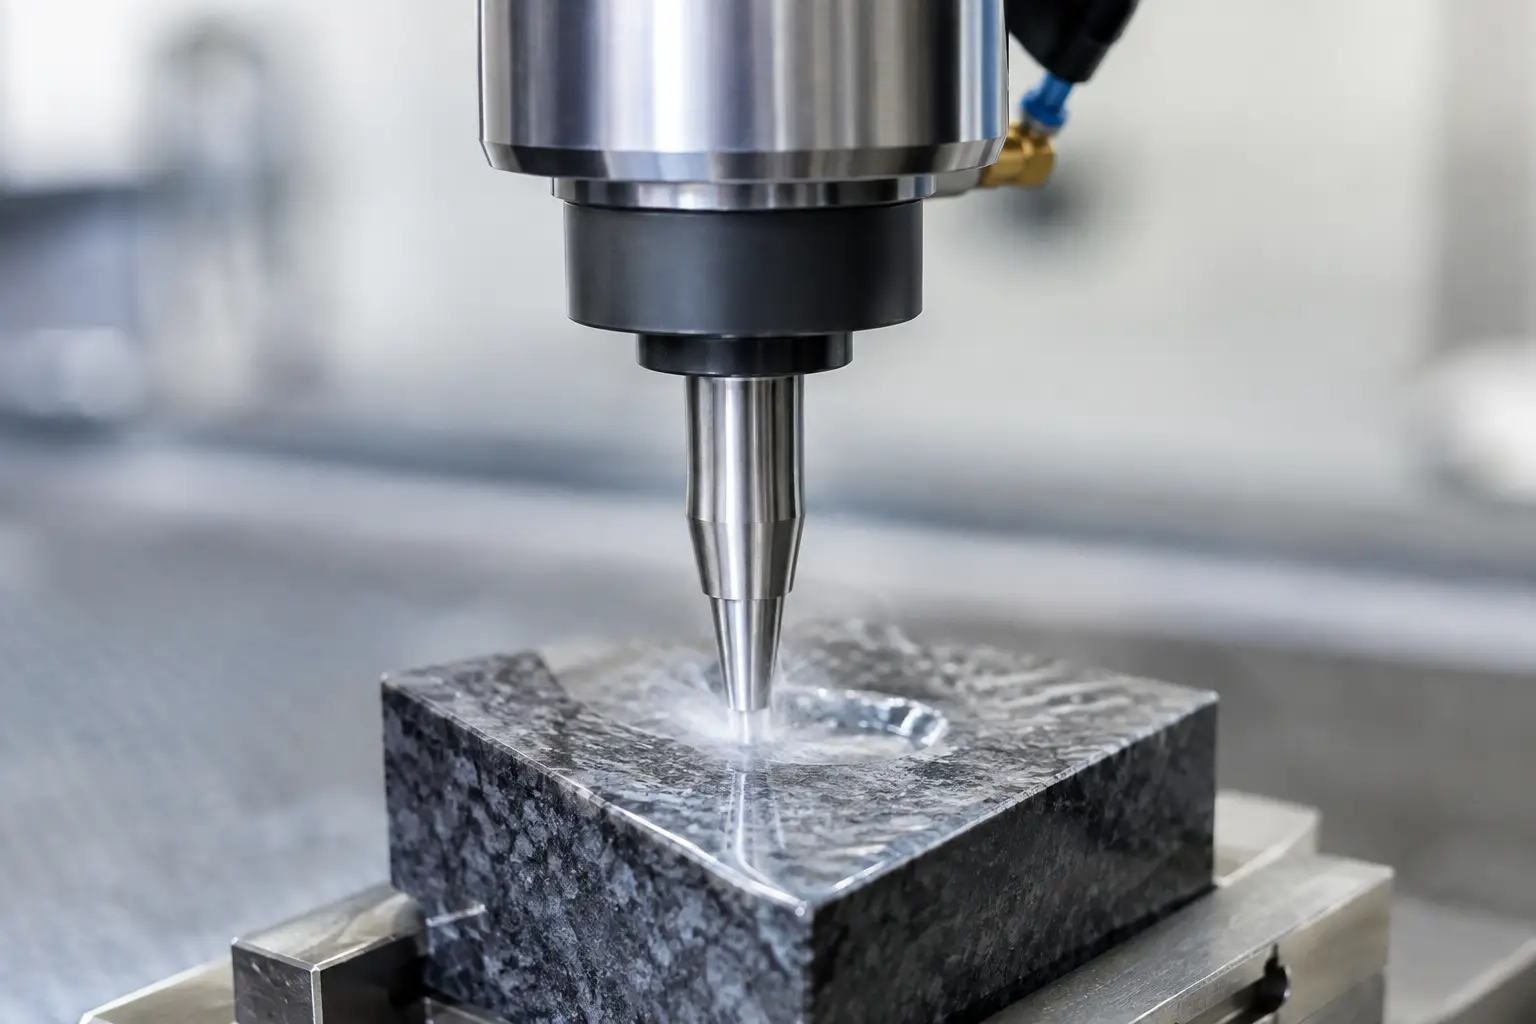
A 0.3 mm hole in alumina, a delicate slot in glass, or a complex feature in technical ceramic can turn an otherwise straightforward component into a manufacturing problem. Ultrasonic machining is designed for precisely these situations: producing controlled features in materials that are too hard, brittle or electrically non-conductive for many conventional processes.
For development teams, the attraction is not simply that the process can machine ceramics. It is that it can do so without placing high cutting forces directly into a fragile workpiece. That distinction affects yield, feature quality and the route from a promising prototype to repeatable production.
What ultrasonic machining actually does
Conventional ultrasonic machining, often called USM, uses a shaped tool vibrating at ultrasonic frequency, typically around 20 kHz. The tool does not cut the workpiece in the usual sense. Instead, it transmits vibration through an abrasive slurry held in the small gap between the tool and the material.
As the abrasive grains strike the surface, they remove minute particles by brittle fracture and erosion. A controlled feed system advances the tool while the slurry circulates, carrying fresh abrasive into the machining zone and flushing debris away. The resulting cavity takes the inverse shape of the tool.
This is particularly useful where the material is hard but prone to cracking. Ceramics, glass, quartz, sapphire, ferrite, silicon and hard carbides are common candidates. Unlike EDM, ultrasonic machining does not require electrical conductivity. Unlike laser processing, it does not create a heat-affected zone in the conventional thermal sense. Unlike grinding or milling, contact forces at the workpiece can be comparatively low.
That does not make it a universal answer. Material removal rates are generally lower than those of aggressive cutting methods, and tool design matters enormously. The process earns its place when part integrity and specialised geometry matter more than removing material quickly.
Where ultrasonic machining earns its place
The strongest applications tend to involve relatively small, precise features in difficult materials. Through-holes, blind holes, slots, internal profiles, cavities and irregular apertures can all be produced when the tool can be formed to match the required geometry.
Medical technology is a natural fit, particularly for ceramic components that require clean, accurately located holes or channels. Semiconductor and sensor applications may call for work in quartz, silicon, alumina or ferrite. Aerospace and industrial systems often use technical ceramics and hard materials for electrical insulation, wear resistance or thermal stability, then face the challenge of introducing precision features without damaging those properties.
Ultrasonic machining is also valuable when a feature has sharp internal corners or a non-round profile that would be awkward to generate by drilling. Since the tool defines the form, square holes, shaped apertures and multiple-hole patterns are possible. The practical limitation is that the tool itself must be manufacturable, durable enough for the required batch size and able to deliver abrasive slurry effectively across the complete machining face.
For a prototype, a simple shaped tool may be entirely appropriate. For serial production, tool wear, slurry management, loading method and cycle time deserve much earlier attention. A feature that is technically possible is not automatically economical at 50,000 parts per year.
The process window: precision is more than a tolerance
When specifying ultrasonic machining, engineers often start with a drawing tolerance. That is necessary, but it is only one part of the process window. The material grade, green or fired condition, thickness, feature depth, edge-quality expectation and allowable surface condition all influence feasibility.
A dense, fired alumina part behaves very differently from a green ceramic blank. Green machining may permit faster material removal before sintering, but the final dimensions will be influenced by shrinkage and distortion during firing. Machining after sintering offers a more stable finished condition, yet it requires the process to work with the full hardness of the ceramic. There is no default right answer: it depends on the tolerance chain and the functional risk of the component.
Tool wear must also be considered. The machined feature reflects the tool geometry, but the tool can gradually wear during production. Experienced process planning accounts for this through tool material, abrasive selection, machining parameters, inspection strategy and planned tool replacement. For demanding geometries, capability should be proven across a representative production run, not only on a first-off sample.
Surface finish is equally application-specific. USM can produce a useful finish for many functional ceramic parts, but it is not automatically the finishing operation for every sealing, optical or low-friction surface. If roughness, chip condition or microcrack sensitivity is critical, state the functional requirement rather than merely specifying a generic Ra value. The manufacturing route may involve ultrasonic machining followed by lapping, polishing or another controlled finishing operation.
Specify the functional feature, not just the nominal shape
A productive technical discussion starts with the real job of the feature. Is the hole carrying a fluid, locating an assembly, passing an optical signal, providing electrical isolation or relieving thermal stress? Does a small edge chip create a problem, or is it outside the functional area? Is the bore required to be straight through the full thickness, or is a controlled taper acceptable?
These details guide decisions on tool geometry, abrasive size, feed rate and inspection method. They also prevent a familiar problem: a drawing calls for a tolerance that appears reasonable in isolation but creates unnecessary cost because it has no functional purpose.
Ultrasonic machining versus other processes
There is useful overlap between USM and several alternative technologies, so process selection should be comparative rather than automatic.
Diamond drilling and grinding can be highly effective for round holes and accessible surfaces, especially where throughput is the priority. Their higher forces, however, may increase the risk of edge breakout or cracking in fragile geometries. Laser drilling is fast for some small holes, but thermal effects, recast material and taper need evaluation, particularly in ceramics and glass. EDM offers excellent precision in conductive materials, but it is not an option for electrically insulating ceramics. Waterjet methods can suit larger profiles, though their kerf, accuracy and edge condition may not meet micro-feature requirements.
A related source of confusion is ultrasonic-assisted machining. In that process, ultrasonic vibration is added to a conventional cutting, drilling or grinding operation. It can improve tool life and cutting behaviour in certain hard materials, but it is not the same as conventional slurry-based ultrasonic machining. The distinction matters when discussing equipment, achievable geometry and process economics.
The right question is therefore not, “Can ultrasonic machining make this part?” It is, “Does it offer the most reliable combination of feature quality, yield, cycle time and total cost for this material and volume?” Good manufacturing decisions are rarely based on one parameter.
Designing parts that can be machined reliably
A few early design choices can make a substantial difference. Avoid specifying a feature deeper than necessary, particularly where a narrow tool must maintain accurate slurry circulation. Consider whether internal corners require a true sharp radius or whether a small relief radius is acceptable. Give attention to edge distances, because thin walls around holes and slots are naturally more sensitive to damage.
Part holding is another practical point. Brittle components need support without over-constraining them. If machining occurs after sintering, the fixture must locate the part repeatably while protecting cosmetic or functional surfaces. If several features relate tightly to one another, it may be preferable to establish all datums in one controlled set-up rather than repeatedly reclamping the part.
The earlier the specialist manufacturer sees the drawing, material data and annual volume, the more options remain open. JVS Sales & Technical Consultants can support that discussion locally while coordinating the specialist process knowledge needed to move from an ambitious component concept to a production-ready route.
Questions worth resolving before committing to production
Before releasing a part, confirm the exact ceramic, glass or hard-material grade and its condition at machining. Define the tolerance and datum structure, including what must be measured and how. Clarify whether edge chipping, taper, surface texture or hidden micro-damage has a functional limit. Finally, provide realistic demand forecasts, because the right tooling and automation approach for pilot quantities may not suit a long-running programme.
Ultrasonic machining is at its best when it is treated as a design partner, not a last-minute rescue operation. Bring the difficult material and difficult feature into the conversation early, and the process can turn a fragile-looking challenge into a controlled, repeatable component.
