
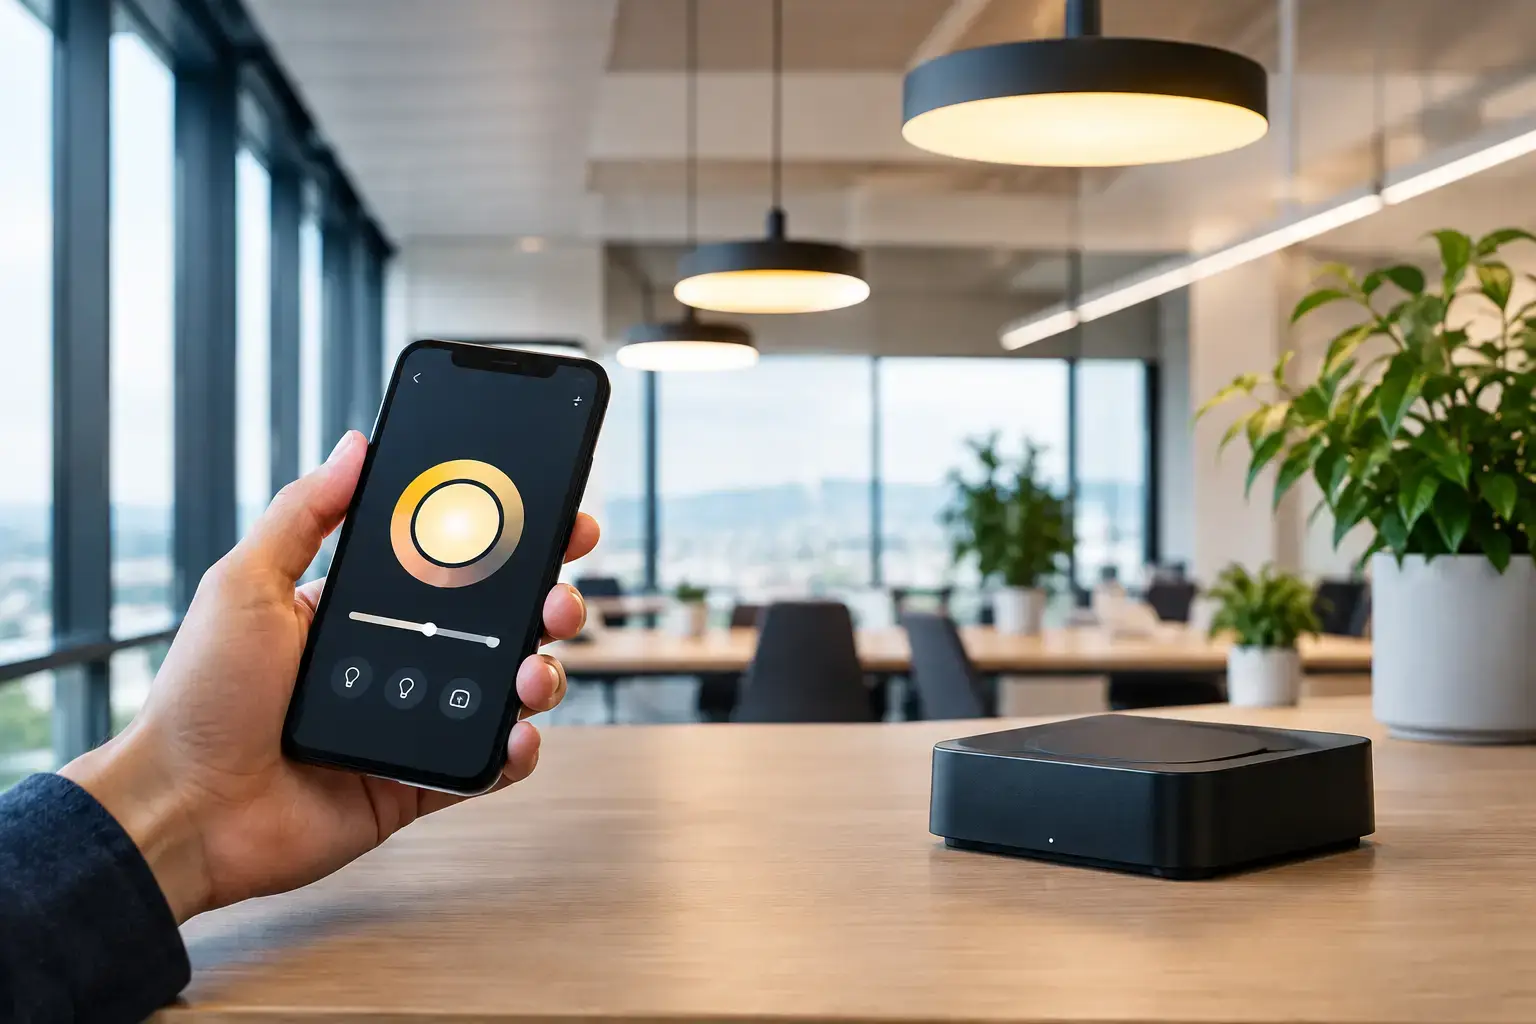
A lighting scheme can look excellent on a plan and still frustrate everyone who has to use it. The usual reasons are familiar: sensors are positioned for convenience rather than detection performance, luminaires cannot be addressed as intended, or the control strategy was left until commissioning week. Casambi lighting control integration works best when it is treated as part of the luminaire, sensor and space design from the first specification discussion.
For industrial, commercial and specialist applications, Casambi provides a flexible wireless control approach based on Bluetooth Low Energy mesh networking. It can support individual luminaire control, groups, scenes, occupancy response, daylight-based adjustment and time-based functions without making a central control cabinet the starting point. That flexibility is valuable, but it does not remove the need for careful engineering. It simply moves more of the decision-making into the specification.
What Casambi lighting control integration needs to achieve
The first question is not which control unit to select. It is what the installation must do for its users, facilities team and energy targets. A workshop may need high, consistent illuminance at benches during occupied hours, with local override for inspection work. A corridor may need a low background level that rises only when people are detected. A healthcare or hospitality space may require scene control that preserves a considered visual atmosphere while still giving staff simple, dependable operation.
These are different use cases, even if each can be managed within the same control ecosystem. Define the operating behaviour before selecting hardware: which areas need individual addressability, where grouping is sufficient, who may alter scenes, and what should happen after a power interruption. The answers establish the required network structure and prevent an expensive collection of clever devices from behaving like a collection of clever devices.
Casambi networks can operate locally without a permanent central controller for standard day-to-day functions. This is an advantage where cabling routes are difficult, disruption must be limited, or refurbishment work must be phased around production. However, remote access, building-management-system communication or more formal supervisory requirements may call for gateways and clearly defined interfaces. Wireless does not mean design-free.
Start with the luminaire and driver architecture
A Casambi-ready luminaire with integrated control capability is often the cleanest option. It reduces additional wiring, keeps the assembly compact and gives the luminaire manufacturer responsibility for compatibility across the LED module, driver and control element. It is particularly attractive for new installations and for luminaires designed around a specific optical and thermal arrangement.
Retrofitting can be equally appropriate, especially where existing luminaires are in good condition and the project objective is lower energy use, improved zoning or more responsive occupancy control. In that case, the integration point matters. The control device must be compatible with the driver type, load characteristics and intended dimming method. A fixture that dims acceptably on a basic test bench may still show visible stepping, poor low-end behaviour or inconsistent response once a full installation is commissioned.
For tunable-white or colour-changing lighting, the question becomes more detailed. The control arrangement must support the channels required by the luminaire and the scene logic must be usable for the people operating it. A highly configurable colour-temperature scheme is not helpful if a facilities manager cannot make a sensible adjustment without rebuilding several scenes.
Thermal management also deserves attention. A compact control component placed within a luminaire enclosure has to operate within its rated temperature range for the full service life of the assembly. For product-development teams creating their own connected luminaires, this is where electrical design, mechanical layout and LED performance need to be reviewed together rather than passed from one discipline to the next.
Specify sensors as part of the detection system
Occupancy control is often described as a sensor choice. In reality, it is a detection-system choice. The sensing technology, lens optics, mounting height, sensor position, field of view, room geometry and expected movement all influence whether the light responds when it should.
Passive infrared sensing is highly effective in many applications, but it detects changes in infrared energy rather than simply recognising that a person is present. A seated worker making small movements, a person behind shelving or a doorway exposed to draughts can require a more considered arrangement. Lens design has a direct effect on coverage zones and sensitivity. For people-detection applications, a well-matched PIR lens can make the difference between useful automation and the familiar wave-at-the-light routine.
Daylight response needs the same discipline. Avoid assuming that a sensor near a window represents the daylight contribution across an entire open-plan area. Commissioning should account for the actual daylight gradient, the direction of the luminaires and the tasks taking place below them. The target is stable, comfortable illumination, not constant visible correction.
Build the network around maintainable zones
A Casambi mesh network relays communications through devices in the network. The practical implication is that network planning should consider not only the intended control groups, but also physical distribution, construction materials and the likelihood of later changes. Large metal structures, plant rooms, reinforced walls and dense shelving can affect radio performance. These conditions do not rule out wireless control, but they should be tested early in representative areas.
Divide the project into logical networks and groups that reflect how the building will be managed. A production hall, office area and loading zone may need different access rights, schedules and operational priorities. Keeping every device in one oversized arrangement can make future modifications less clear and commissioning more difficult.
Naming is less glamorous than scene-setting, but it matters. Use a consistent convention for networks, luminaires, groups and sensors. Include the location and function in names that another engineer can understand six months later. “Zone 4 light” is not a maintenance strategy. “Assembly East – Bench Row 3” is considerably more useful.
Commission the behaviour, not just the devices
Successful commissioning goes beyond confirming that each luminaire appears in the app. The system should be tested against realistic operating conditions: arrival, normal occupancy, low activity, cleaning, after-hours use, manual override and recovery after a power cycle. Test scenes at the actual task plane and ask whether the transition speed, dimming level and sensor hold time feel appropriate in use.
This is also the point to set practical limits. Local control should give users enough agency to work comfortably without allowing accidental changes to undermine the wider lighting strategy. A reception team may need scene selection; a maintenance team may need access to configuration; visitors generally do not need either.
Document the final arrangement before the project team disperses. Record the network structure, device locations, luminaire types, sensor settings, group names, scenes and access responsibilities. Keep a defined handover process for ownership of the commissioning account and authorised user access. Without this, a technically capable system can become difficult to service when personnel change.
Where integration with wider systems makes sense
Casambi can be part of a broader building strategy, but not every project needs that level of integration. For a contained refurbishment, local control with occupancy and daylight logic may deliver the operational value required. Adding a gateway and building-management interface can be justified where lighting status, central scheduling, energy monitoring or coordinated building functions are genuinely needed.
The trade-off is complexity. Every interface introduces responsibility for protocol selection, addressing, fault diagnosis and long-term support. Agree early who owns each boundary between the lighting controls contractor, electrical installer, building-management provider and facilities team. That conversation is cheaper before equipment is ordered.
Emergency lighting requires particular care. Its monitoring and test requirements must be designed in accordance with the applicable standards, the building risk assessment and the selected emergency-lighting system. It should not be treated as just another scene within the normal lighting controls scheme.
A better route from concept to installation
For new luminaires and specialist installations, the strongest results come from reviewing the control concept alongside optics, thermal design, driver selection and sensor performance. JVS supports this type of discussion by bringing smart LED modules, PIR lens solutions and specialist technical partners into a single, practical development conversation.
The useful next step is a short design review with the real application on the table: drawings, mounting heights, luminaire data, room use, environmental conditions and maintenance expectations. That gives the project team something much more valuable than a generic controls specification – a lighting system that behaves properly when the building is busy and remains understandable when it needs attention.
