
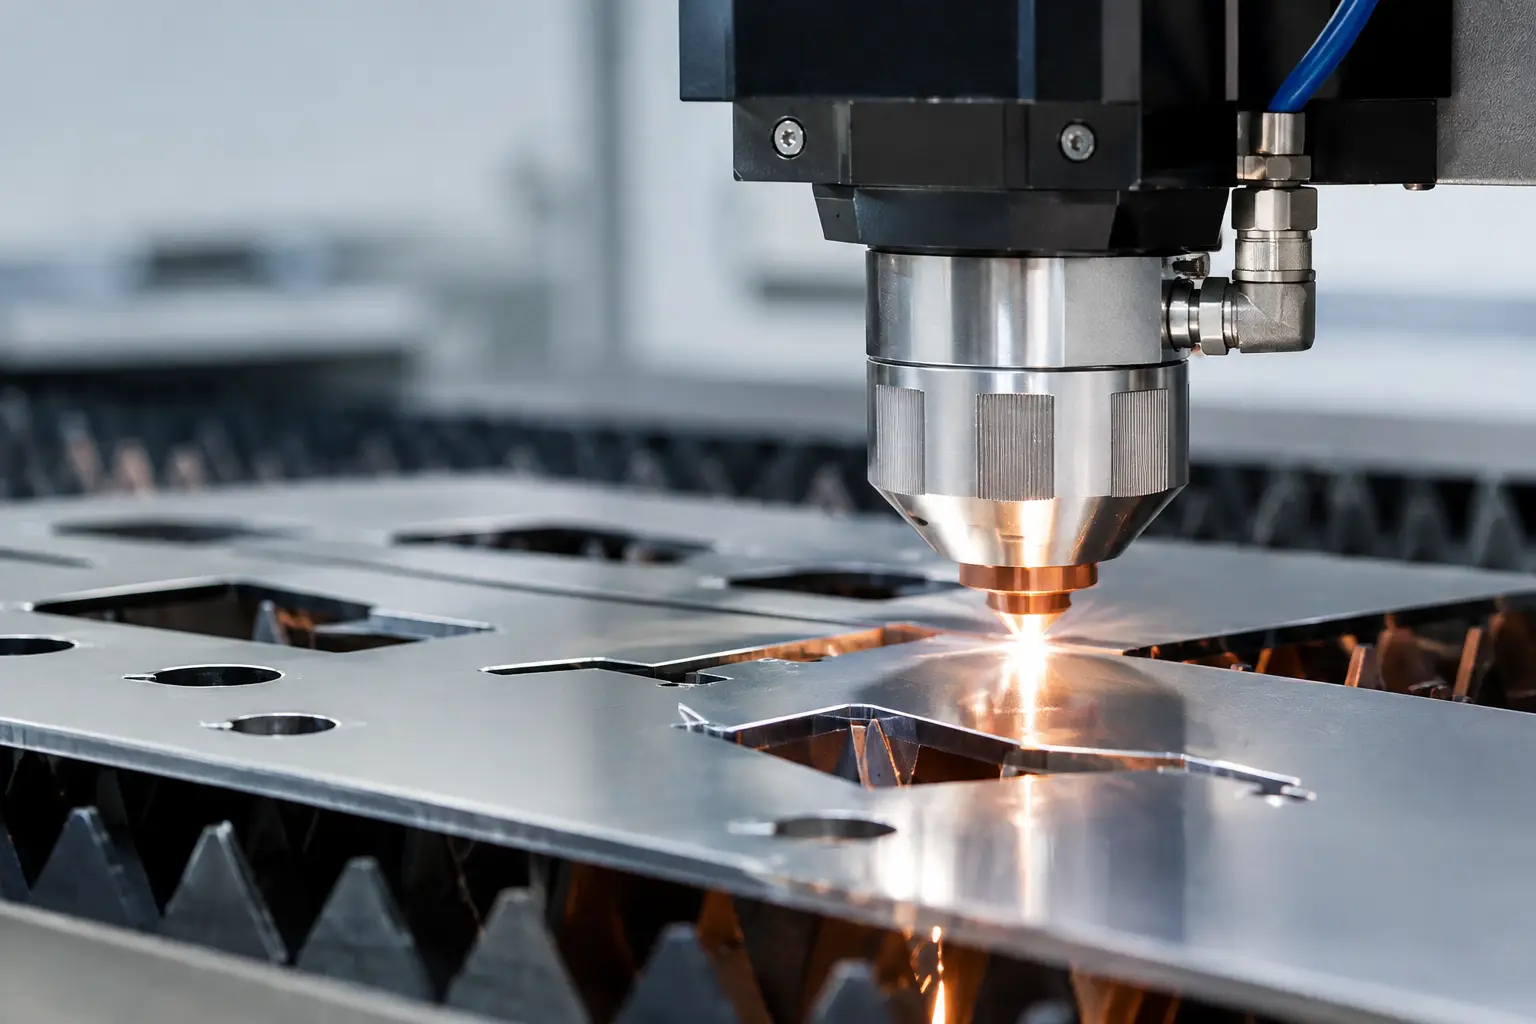
A component can be only a few millimetres wide and still determine whether a sensor switches reliably, a medical device assembles cleanly, or an automotive mechanism survives millions of cycles. Precision metal cutting is therefore not simply about separating material. It is about producing functional geometry, consistent edges and dependable dimensions at production volume.
For design engineers and technical buyers, the challenge is rarely finding a process with enough cutting force. The real work is matching the part requirement to the process window: material condition, thickness, tolerances, burr limits, feature spacing, tooling strategy and inspection method. Get that alignment right early, and a seemingly difficult small part becomes a stable production component.
What precision metal cutting must achieve
A cut edge is a functional feature. It may locate against a mating part, form an electrical contact, influence a spring characteristic, or sit close to a seal. The drawing tolerance matters, but it is only one part of the requirement. Engineers should also define what is acceptable around the edge: rollover, fracture zone, burr direction, flatness, surface marks and distortion after cutting.
Conventional blanking and stamping can produce high volumes economically where the part geometry and material are suitable. Fine blanking is often selected when a particularly smooth, near-vertical edge is needed. Laser cutting brings flexibility for prototypes, lower volumes and changing designs, although heat input and edge condition need consideration. Wire EDM can achieve very demanding geometry in conductive materials, but its speed normally makes it a specialist choice rather than a high-volume answer.
The best route depends on the function of the part, not on a preferred machine. A 0.10 mm stainless-steel shim, for example, presents different risks from a thicker phosphor bronze contact or a hardened alloy component. Material behaviour under force, heat and release from the tool must be understood before tolerances are promised.
Precision metal cutting starts with the drawing
Many production issues begin in an otherwise sensible drawing. A narrow slot may be specified beside an outside profile with too little supporting material. A sharp internal corner may invite cracking or accelerated tool wear. A very tight positional tolerance may be unnecessary if the feature does not interface with another component. Each of these choices can raise cost, reduce tool life or make process capability difficult to maintain.
Good manufacturability review asks direct questions. Which dimensions control assembly or performance? Which faces are datum features? Is the burr permitted on one side only? Does the component remain flat after cutting, or will it later be formed? Is a cosmetic surface exposed to the cutting tool? These questions are particularly valuable for micro-components, where material variability and handling can represent a greater proportion of the total tolerance.
Tolerances should be allocated where they deliver value. Holding every dimension to the tightest available limit is not a sign of engineering rigour if only two dimensions are truly critical. It can force a more expensive process, longer inspection time and lower yield without improving product performance.
Material condition is part of the specification
The same nominal alloy can behave differently depending on temper, coil direction, thickness variation and surface finish. Harder material may improve wear resistance or spring performance, but it increases cutting force and can alter burr formation. Softer material may cut cleanly, yet be more vulnerable to deformation during handling and downstream assembly.
Material should be specified with enough clarity for the production method. That includes alloy, thickness range, temper, coating requirements and, where relevant, grain direction. For plated stock, teams should consider whether the coating is applied before or after cutting and whether an exposed edge is acceptable in service. There is no universal answer: electrical performance, corrosion resistance, cost and part geometry all influence the decision.
Tooling determines consistency at volume
Once a part moves from prototype quantities to repeat production, tooling becomes central to process stability. Punch-to-die clearance affects cut quality, force, burr height and tool life. Too little clearance can overload the tool and promote secondary burrs. Too much can leave a rougher fracture zone, greater deformation or an edge condition that is unsuitable for the application.
Tool design also manages how the strip enters, moves through and exits the operation. Pilot features, strip layout, slug control and part ejection may sound like production details, but they have a direct effect on dimensional repeatability. A tiny slug in the wrong place can mark a precision part or damage a tool. On high-volume programmes, preventing that event is considerably better than sorting its consequences.
Progressive tooling is highly effective where the geometry is stable and the volume justifies the investment. It combines several operations as the material advances through the tool, supporting efficient output and consistent feature relationship. The trade-off is lower flexibility after design release. For evolving programmes or smaller batches, laser processing, single-operation tooling or another adaptable route may make more commercial sense.
Measure the features that matter
Inspection should reflect the part’s actual function. Overall length and width are useful, but a vision system, profile measurement or dedicated gauge may be needed to verify critical slot widths, radii, hole locations and edge condition. Where dimensions are extremely tight, the measurement method itself needs validation. It is not helpful to debate a few microns if the measurement system introduces comparable uncertainty.
A sensible control plan connects incoming material checks, first-off inspection, in-process verification and final release criteria. The level of control should match the risk. Safety-related automotive applications, medical technology and aerospace components may demand detailed traceability and documented capability. A non-critical bracket may not require the same intensity, but it still benefits from clear acceptance criteria.
Functional gauging is often underused. If a part must fit a mating feature, carry current or locate a miniature assembly, a functional check can reveal issues that individual dimensional readings do not. Dimensional data remains essential, but function is what the component exists to serve.
Secondary operations can change the result
Cutting is frequently only the first step. Parts may be formed, deburred, heat treated, cleaned, coated, welded or assembled. Every later operation can change the properties created during cutting. Heat treatment may introduce distortion. Tumbling can soften sharp edges but alter delicate geometry. Electroplating can affect dimensions and contact behaviour. Forming can amplify residual stress or expose a weak point near a cut feature.
This is why process planning should consider the complete route, rather than approving a flat blank in isolation. A component that measures perfectly before forming may still fail after the final operation. Early trials using production-representative material and the intended downstream sequence are far more informative than a promising prototype made under different conditions.
For complex programmes, JVS Sales & Technical Consultants helps coordinate this discussion between the development team and specialist manufacturing partners. The objective is practical: move from an ambitious drawing to a controlled, producible part without making the customer manage every technical interface alone.
When the lowest piece price is not the lowest cost
Quoted unit price attracts attention, as it should. Yet a low part price can become expensive when it is paired with uncertain supply, high rejection rates, excessive incoming inspection or repeated engineering changes. Tool maintenance, material yield, packaging protection and lot traceability should be considered alongside the piece price.
The strongest supply relationship is one where technical questions reach the people who can answer them quickly. That includes questions about a burr trend, a material substitution, an end-of-life tool or a design change needed to improve yield. Local technical support and a specialist manufacturing network reduce delays at precisely the point where projects can lose momentum.
Give the cutting process a clear job
The most successful precision metal-cut parts are not necessarily the most complicated. They are the parts whose critical requirements are understood, specified and checked with discipline. Define the functional features, involve manufacturing before tolerances become fixed, and assess the entire production sequence rather than the cut edge alone.
A good first conversation can save several tool modifications later. Bring the drawing, the material preference, the expected annual volume and the real performance requirement. The right cutting process will then have a clear job to do – and a far better chance of doing it reliably.
